
Address
14427 Manorbier Lane, Sugar Land, TX
Price
$ 558,000
Property Attributes
- MLS#89730086
- TypeSingle Family
- Listing Status Active
- CountyFort Bend
- CitySugar Land
- Area37 Sugar Land West
- NeighborhoodChelsea Harbour Sec 2
- Zip77498
- Style
- Year Built2007
- Taxes$ 11781
- Price$ 558,000
- Bedrooms4
- Full Bathrooms3
- Half Bathrooms1
- Sqr Footage3394
- Lot Size0.1547 Acres
Data Source:
Houston Association of REALTORS® (HAR)
Property Description
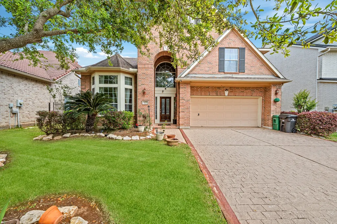
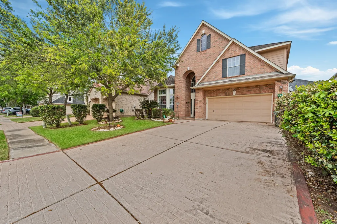
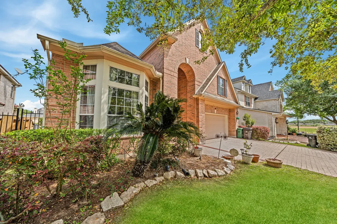
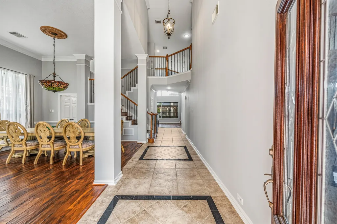
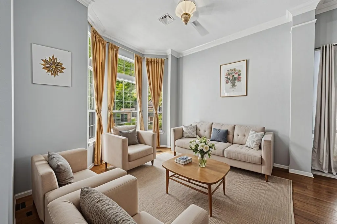
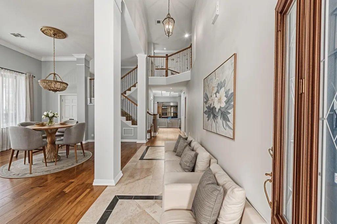
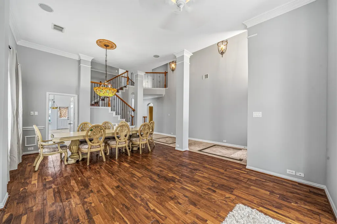
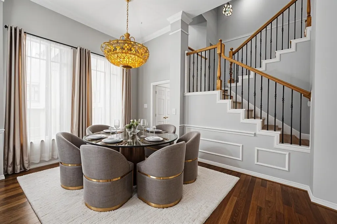
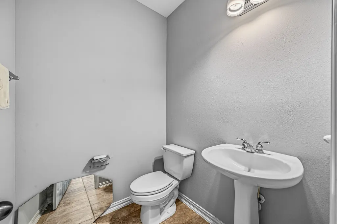
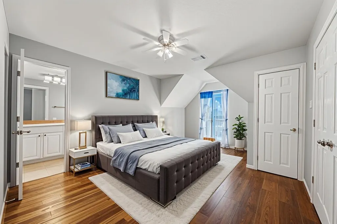
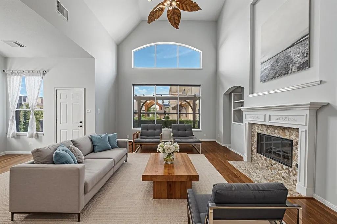
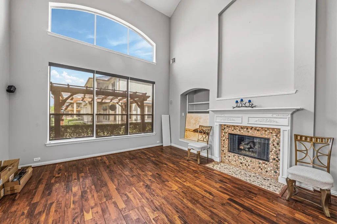
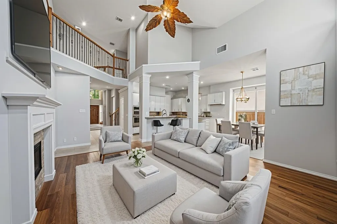
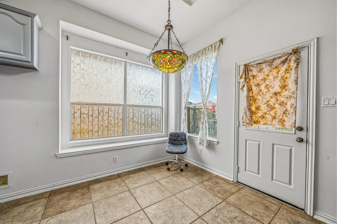
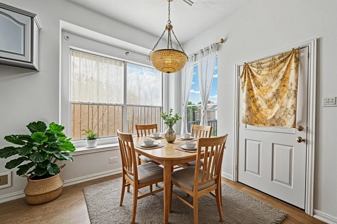
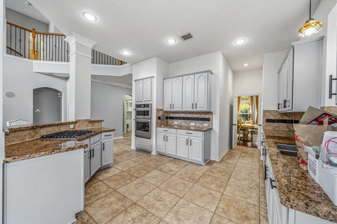
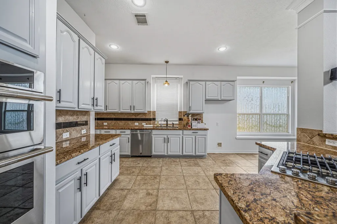
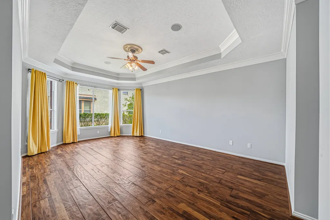
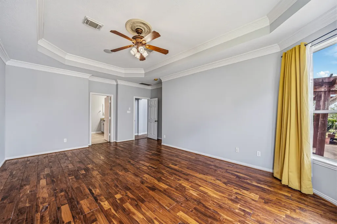
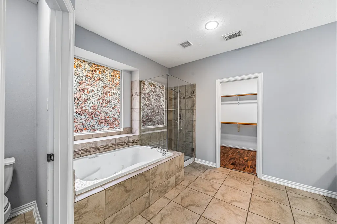
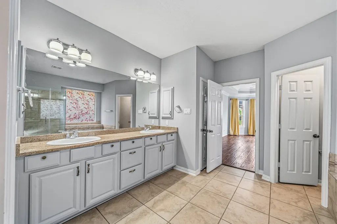
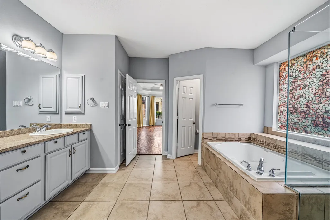
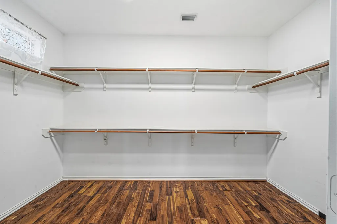
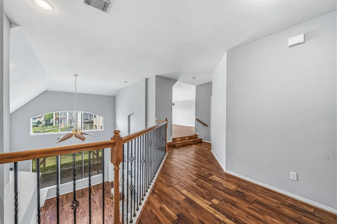
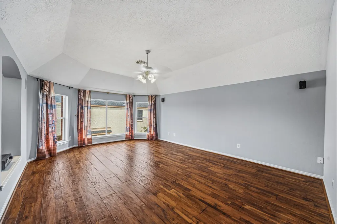
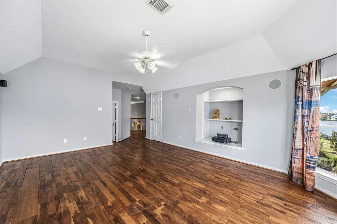
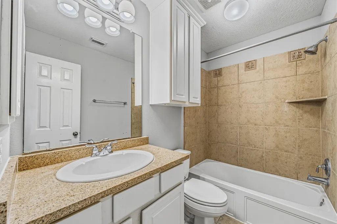
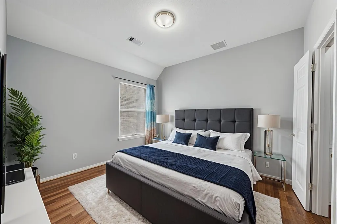
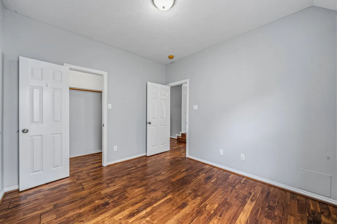
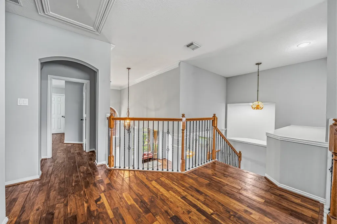
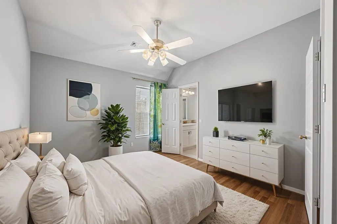
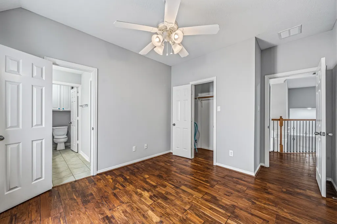
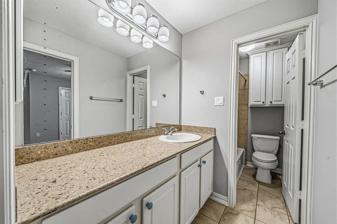
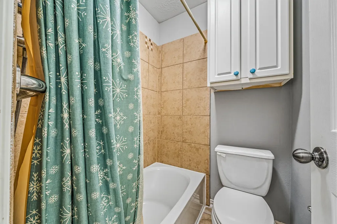
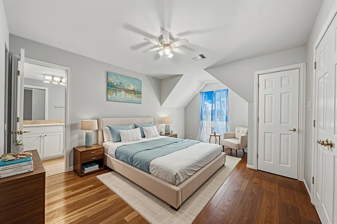
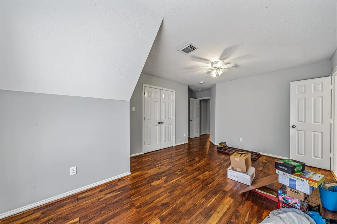
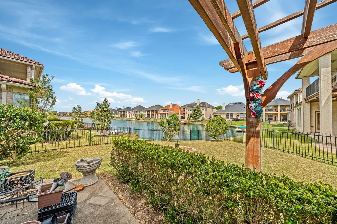
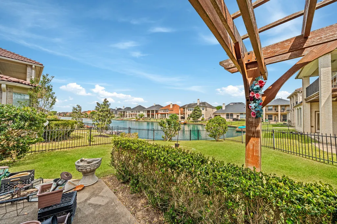
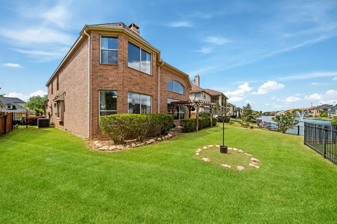
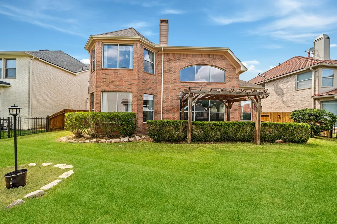
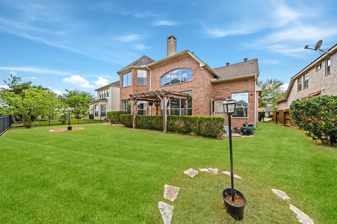
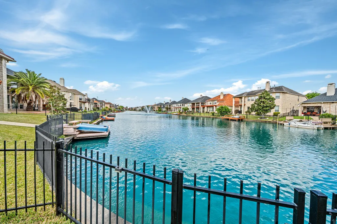
Charming Two-Story Home – 4 Bedrooms, 3.5 Baths in Chelsea Harbour Scenic Water Views. Never Flooded During Harvey! (No Flood Insurance Required) Packed with upgrades: A/C (2023), Roof (2017), Appliances (2022), Water Heater (2025). Fresh paint (2026). Frameless glass shower door in the master bath. Acacia wood floors throughout the entire house. Bright, open floor plan with large tinted windows. Island kitchen with granite countertops and new JennAir dishwasher, range, oven & microwave. New custom-designed window blinds provide the family room with both privacy and plenty of natural light. Formal dining and a spacious living room for gathering. Huge upstairs game room offers great water views. Quiet neighborhood, top-rated FBISD schools. Two new water heater units (2025)!
| Elementary School | Middle School | High School |
|---|---|---|
| OYSTER CREEK ELEMENTARY SCHOOL Elementary School | GARCIA MIDDLE SCHOOL (FORT BEND) Middle School | AUSTIN HIGH SCHOOL (FORT BEND) High School |
| Price History | |
|---|---|
| 7/14/2026 | Listed $559,000 |
| 8/19/2026 | Listed $558,000 |
General Features
| Country | US |
|---|---|
| Sewer | Public Sewer |
| Heating | Central,Gas |
| Cooling | Central Air,Electric |
| Roof | Composition |
| Appliances | Dishwasher,Electric Oven,Disposal,Gas Range,Microwave,Cooktop |
| HOA Fee | 1500 |
| Garage Spaces | 2 |
| Architectural Style | Mediterranean,Traditional |
| Security Features | Security System Owned |
| Construction Materials | Aluminum Siding,Brick,Stucco |
| Year Built | 2007 |
| View | Lake,Water |
| Stories Count | 2 |
| Levels | Two |
| Property Subtype | Detached |
| Tax Year | 2025 |
| Waterfront Features | Lake,Lake Front,Waterfront |
| Community Features | Community Pool |
| Assoc Fee Paid Per | Annually |
| County | Fort Bend |
| New Construction | false |
| Property Type | Residential |
| Association Amenities | Clubhouse |
| HOA | true |
| Attached Garage | true |
| Subdivision Name | Chelsea Harbour Sec 2 |
| Garage Y/N | true |
| Green Indoor Air Quality | Ventilation |
| Total Rooms | 11 |
| Full Baths | 3 |
| Status | Active |
| Directions | From TX 99 to FM 1464, 1ST SUBDIVISION ON THE LEFT, R @CHELSEA HARBOUR,R @MARINA BAY, L@Manorbier Lane |
| ModificationTimestamp | 2026-08-19T10:34:54.463-00:00 |
| High School | AUSTIN HIGH SCHOOL (FORT BEND) |
| City | Sugar Land |
| Disclosures | Seller Disclosure |
| Association Name | Chelsea Harbour HOA |
| High School District | 19 - Fort Bend |
| MLS Area | 37 |
| Lot Size Units | Square Feet |
| Elementary School | OYSTER CREEK ELEMENTARY SCHOOL |
| Tax Annual Amount | 11781 |
| Middle/Junior High School | GARCIA MIDDLE SCHOOL (FORT BEND) |
| MLS Area Minor | Sugar Land West |
| Lease Considered Y/N | false |
| Standard Status | Active |
| Occupancy Type | Vacant |
| Middle/Junior School District | 19 - Fort Bend |
| Elementary School District | 19 - Fort Bend |
| Year Built Source | Public Records |
| PostalCity | Sugar Land |
| Legal Description | CHELSEA HARBOUR SEC 2, BLOCK 2, LOT 137 |
Interior Features
| Interior Amenities | Breakfast Bar,Butler's Pantry,Crown Molding,Dry Bar,Hollywood Bath,High Ceilings,Jetted Tub,Kitchen Island,Kitchen/Family Room Combo,Bath in Primary Bedroom,Main Level Primary,Pantry,Split Bedrooms,Separate Shower,Tub Shower,Vanity,Walk-In Closet(s),Ceiling Fan(s),Kitchen/Dining Combo |
|---|---|
| Flooring | Carpet,Wood |
| Total Fireplaces | 2 |
| Fireplace Features | Gas |
| Air Conditioning Y/N | true |
| Heating Y/N | true |
| Fireplace Y/N | true |
| Half Baths | 1 |
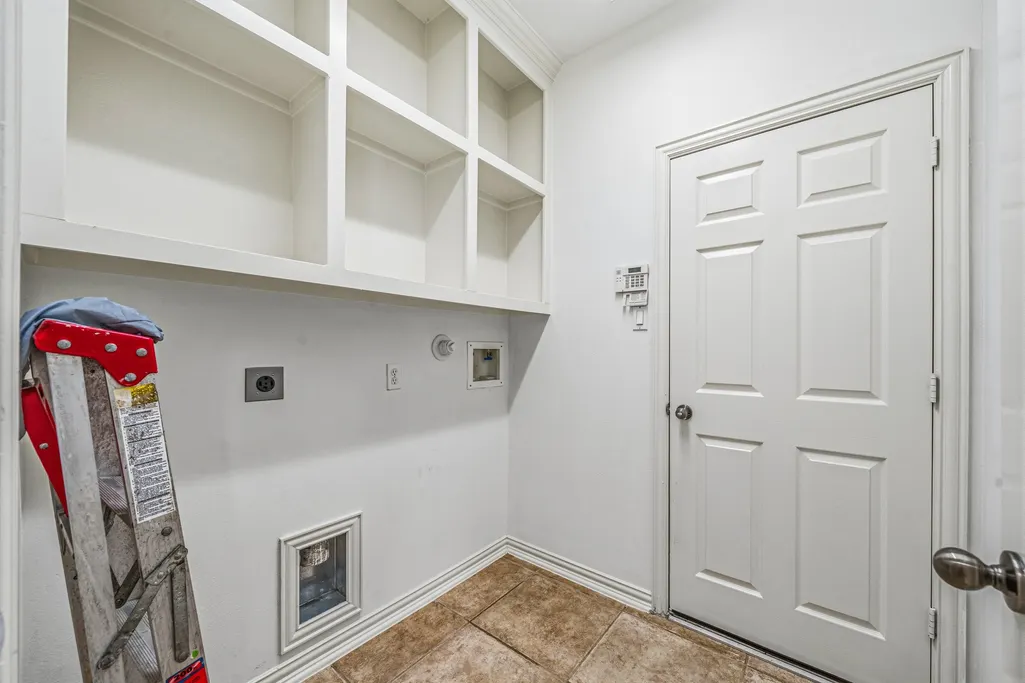
| Laundry Features | Electric Dryer Hookup,Gas Dryer Hookup |
| Total Bedrooms | 4 |
| Room Type | Breakfast Room/Nook,Den,Dining Room,Entry/Foyer,Family Room,Game Room,Kitchen,Living Room,Office,Pantry,Utility Room,Half Bath |
| LivingAreaSource | Appraiser |
| Total Baths | 4 |
Exterior Features
| Parking Features | Attached,Garage,Garage Door Opener |
|---|---|
| Lot Features | Cul-De-Sac,Views,Waterfront |
| Water Source | Public |
| Lot Size Area | 6739 |
| Foundation Details | Slab |
| Building Area Total | 3394 |
| Lot Size Acres | 0.1547 |
| Road Surface Type | Concrete |
| Lot Size Source | Appraiser |
| Waterfront Y/N | true |
| Private Pool | false |
Amenities
- Foreclosure
- Views
- Short Sale
- New Construction
- Adult 55+
- Lease To Own
- No HOA Fees
- Furnished
- Primary On Main
- Air Conditioning
- Seller Finance
- Green
- Fixer Upper
- Horse
- Golf
- Fireplace
- Deck
- Garage
- Basement
- Pool
Property vs Single Family Average in 77498
Price
Taxes
Year Built
 The information being provided by Houston Association of REALTORS, Inc. is for the consumer's personal, non-commercial use and may not be used for any purpose other than to identify prospective properties consumers may be interested in purchasing. Any information relating to real estate for sale referenced on this web site comes from the Internet Data Exchange (IDX) program of the Houston Association of REALTORS, Inc. This web site may reference real estate listing(s) held by a brokerage firm other
