
Address
2023 Shadow Rock Drive, Kingwood, TX
Price
$ 210,000
Property Attributes
- MLS#78757141
- TypeSingle Family
- Listing Status Active
- CountyHarris
- CityKingwood
- Area32 Kingwood West
- NeighborhoodWoodland Hills Village Sec 01
- Zip77339
- Style
- Year Built1974
- Taxes$ 5309
- Price$ 210,000
- Bedrooms3
- Full Bathrooms2
- Half Bathrooms0
- Sqr Footage1656
- Lot Size0.1889 Acres
Data Source:
Houston Association of REALTORS® (HAR)
Property Description
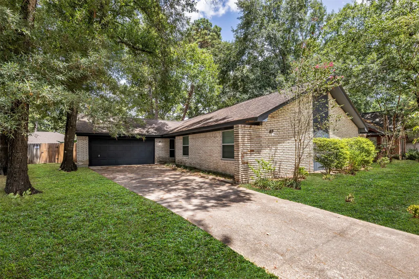
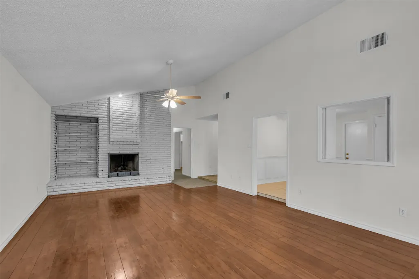
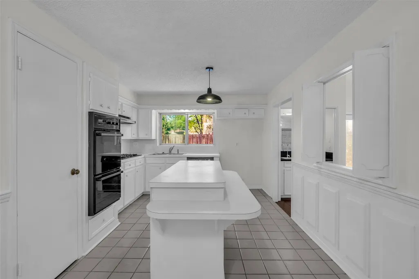
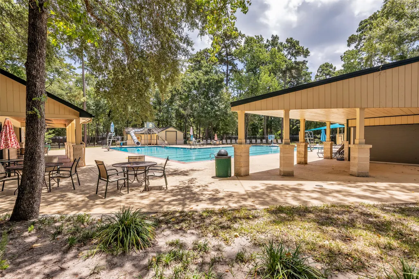
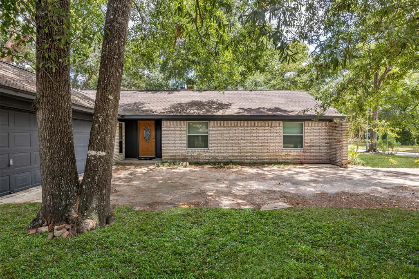
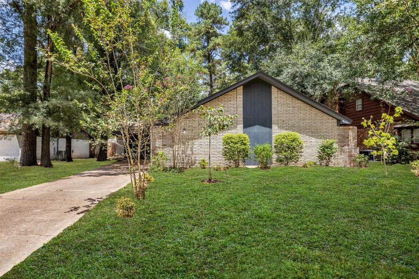
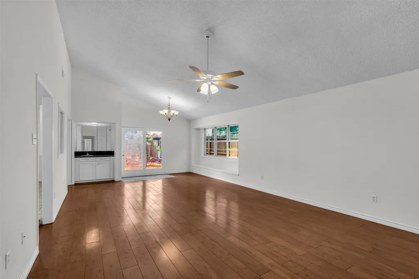
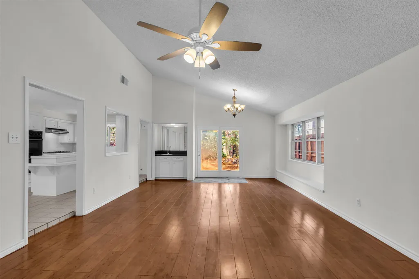
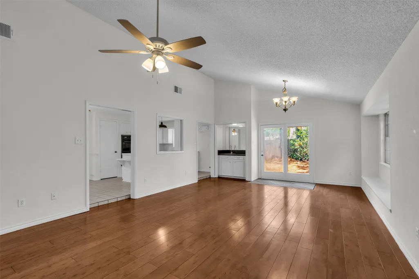
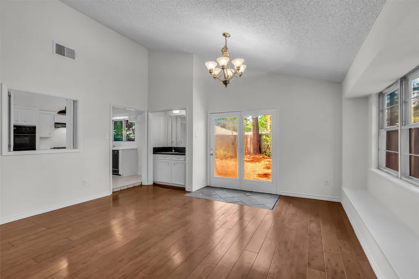
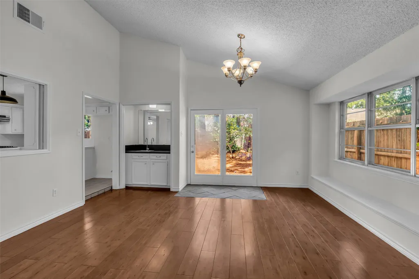
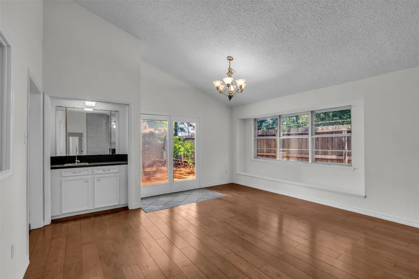
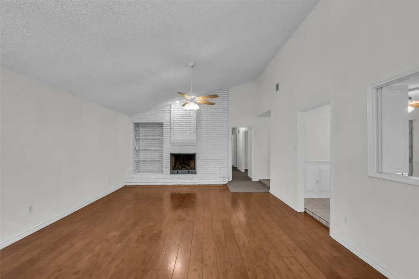
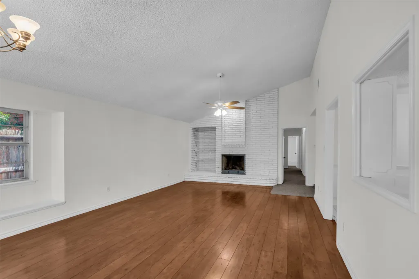
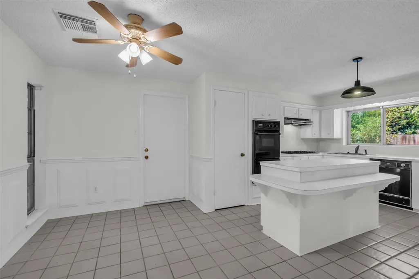
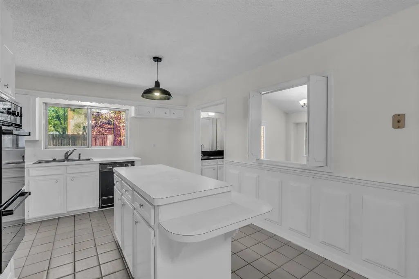
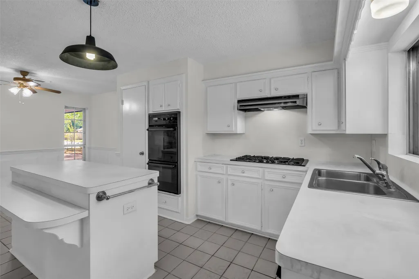
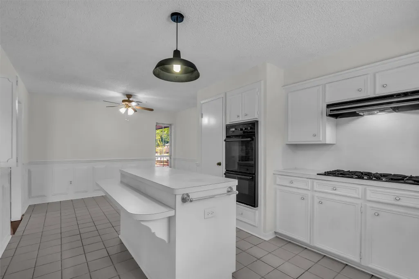
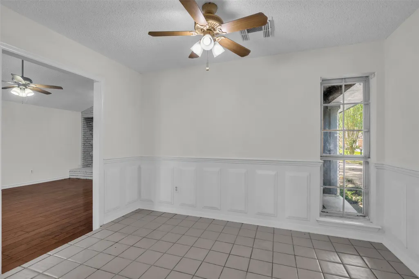
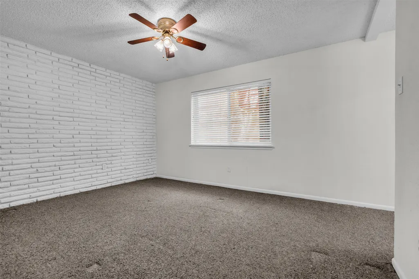
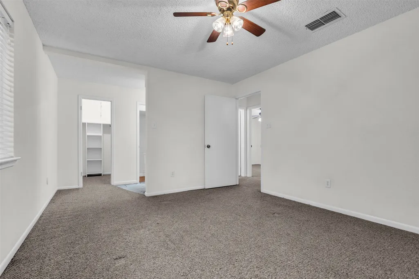
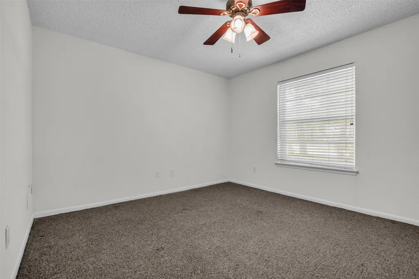
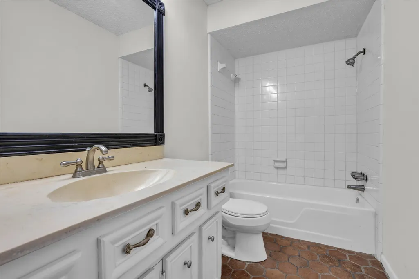
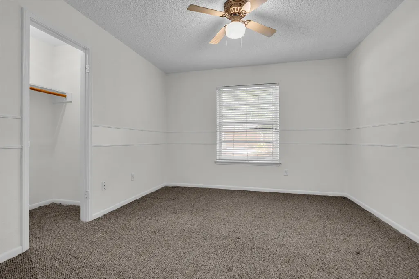
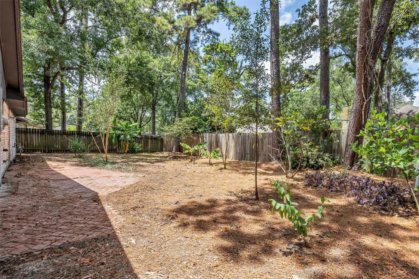
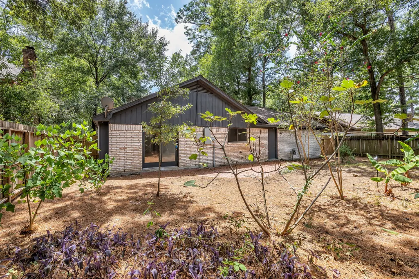
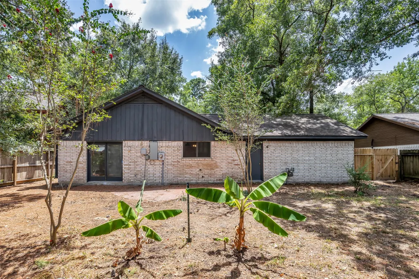
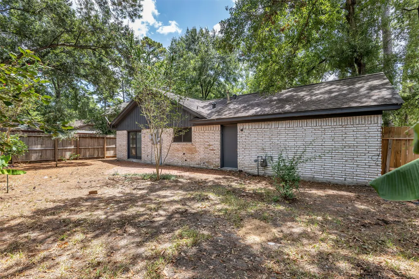
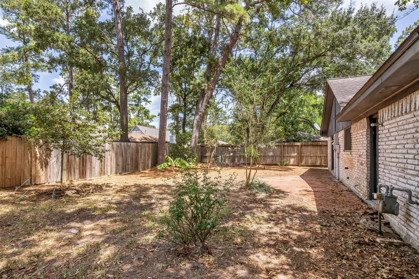
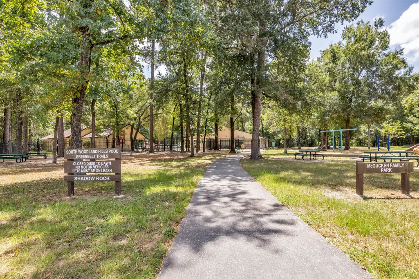
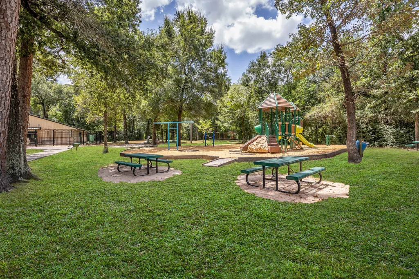
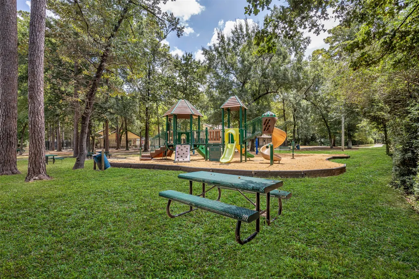
If you hate cookie-cutter, appreciate vintage style, and have vision to create your own special space, this home is for you! A palette of light and bright, freshly painted walls, trim, ceilings and cabinets has already been done for you. Enhance your canvas with a family room framed by a brick fireplace wall, a triple window seat, French doors to a herringbone-style tile patio, a classic wet bar, a louvered opening to the kitchen and a vaulted ceiling. The living area could be furnished as a combination living and dining room. An island kitchen features a unique drop-down serving bar, double oven, and charming wainscoting in the breakfast area. The primary bedroom features a real brick wall, and the third bedroom with a French-door opening can double as a study. New features include a front door with beveled glass insert and family room ceiling fan. Look for the exotic banana and fruit trees planted in the yard and labeled. Cross the street to the neighborhood park and pool.
| Elementary School | Middle School | High School |
|---|---|---|
| WOODLAND HILLS ELEMENTARY SCHOOL Elementary School | KINGWOOD MIDDLE SCHOOL Middle School | KINGWOOD PARK HIGH SCHOOL High School |
| Price History | |
|---|---|
| 8/18/2026 | Listed $210,000 |
General Features
| Country | US |
|---|---|
| Sewer | Public Sewer |
| Heating | Central,Gas |
| Cooling | Central Air,Electric |
| Roof | Composition |
| Appliances | Double Oven,Dishwasher,Gas Cooktop |
| HOA Fee | 405 |
| Garage Spaces | 2 |
| Association Fee Includes | Common Areas,Recreation Facilities |
| Patio/Porch Features | Deck,Patio |
| Architectural Style | Traditional |
| Pool Features | Association |
| Construction Materials | Brick,Wood Siding |
| Year Built | 1974 |
| Stories Count | 1 |
| Levels | One |
| Property Subtype | Detached |
| Tax Year | 2025 |
| Community Features | Community Pool,Master Planned Community,Curbs |
| Assoc Fee Paid Per | Annually |
| County | Harris |
| New Construction | false |
| Property Type | Residential |
| Association Amenities | Boat Ramp,Picnic Area,Playground,Park,Pool,Trail(s) |
| HOA | true |
| Attached Garage | true |
| Subdivision Name | Woodland Hills Village Sec 01 |
| Garage Y/N | true |
| Total Rooms | 7 |
| Full Baths | 2 |
| Status | Active |
| Directions | From Kingwood Drive, turn north onto Woodland Grove Drive, right onto Shadow Rock Drive. House is on the left across from the neighborhood park and pool |
| ModificationTimestamp | 2026-08-24T21:10:16.753-00:00 |
| High School | KINGWOOD PARK HIGH SCHOOL |
| City | Kingwood |
| Disclosures | Seller Disclosure |
| Association Name | Woodland Hills CA & Trail Assn |
| High School District | 29 - Humble |
| MLS Area | 32 |
| Lot Size Units | Square Feet |
| Elementary School | WOODLAND HILLS ELEMENTARY SCHOOL |
| Tax Annual Amount | 5309 |
| Middle/Junior High School | KINGWOOD MIDDLE SCHOOL |
| MLS Area Minor | Kingwood West |
| Lease Considered Y/N | false |
| Virtual Tour | https://s3.amazonaws.com/video.creativeedge.tv/920947-4.mp4 |
| Standard Status | Active |
| Middle/Junior School District | 29 - Humble |
| Elementary School District | 29 - Humble |
| Year Built Source | Public Records |
| Virtual Tour | https://viewlistingdetails.com/2023-shadow-rock-dr-kingwood-tx-77339-FNoa?mls=true |
| PostalCity | Kingwood |
| Legal Description | LT 5 BLK 33 WOODLAND HILLS VLG SEC 1 R/P |
Interior Features
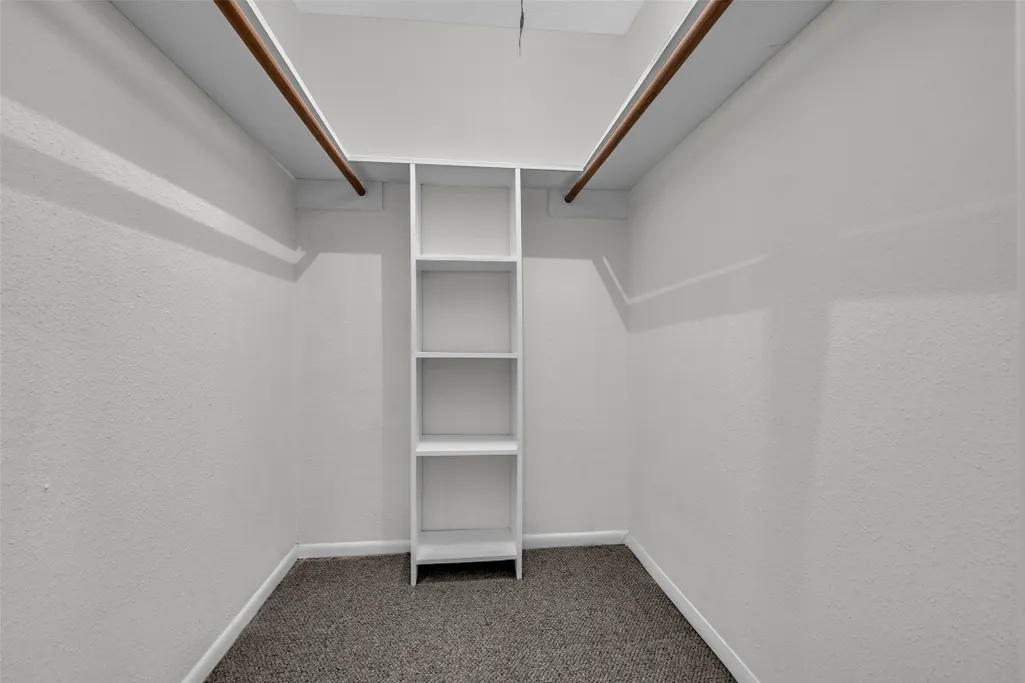
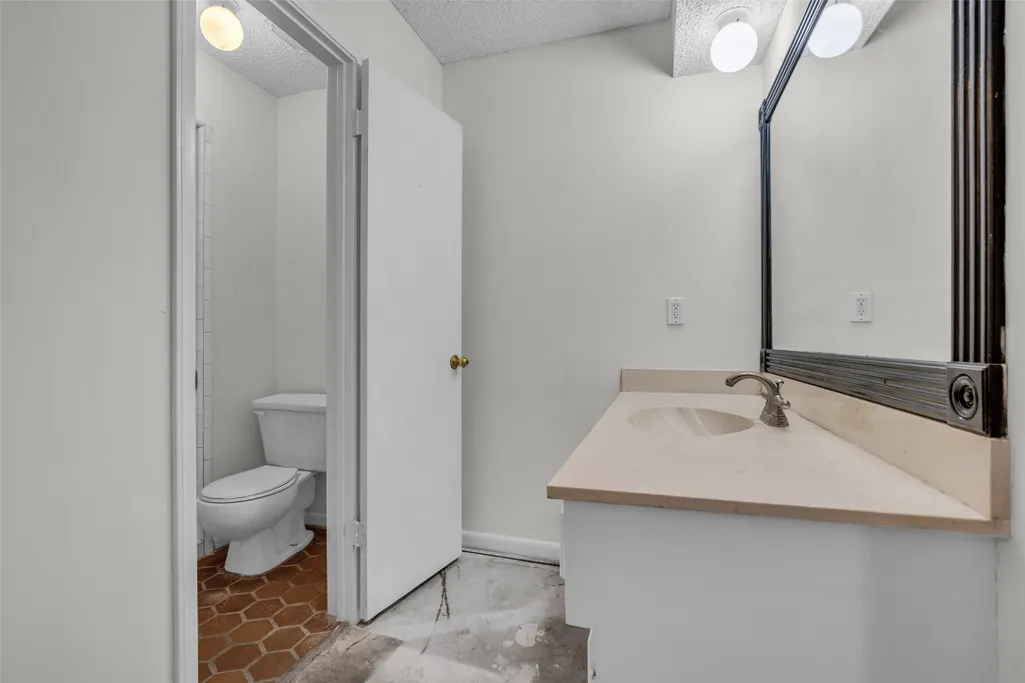
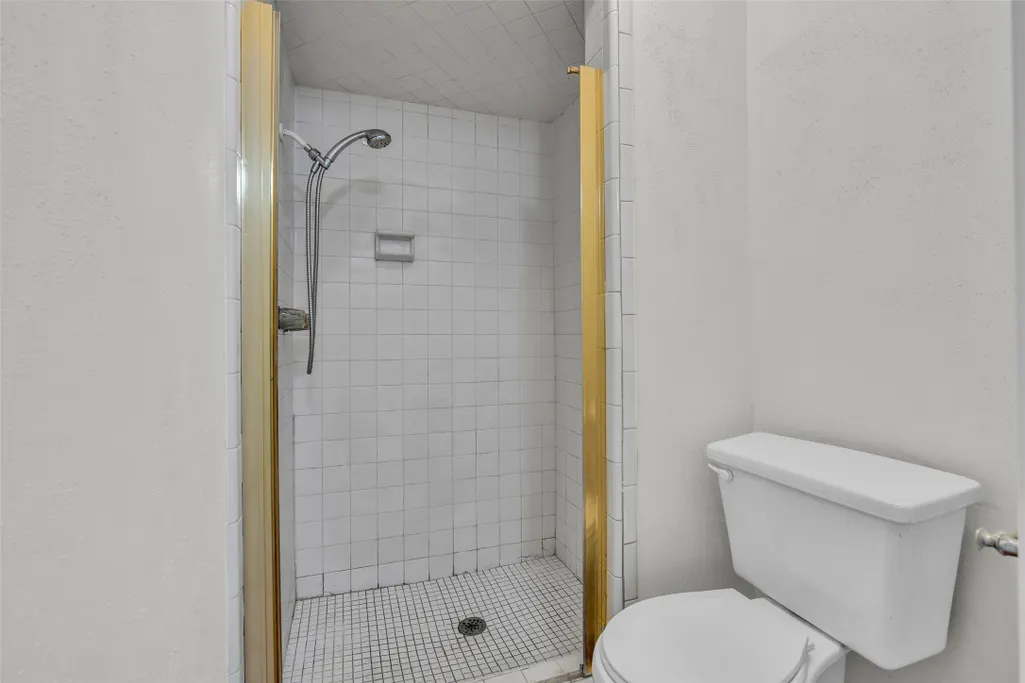
| Interior Amenities | All Bedrooms Down,Wet Bar,Breakfast Bar,En Suite Bathroom,Full Bath on Main Level,Kitchen Island,Kitchen/Family Room Combo,Laminate Counters,Main Level Primary,Pantry,Tub Shower,Vaulted Ceiling(s),Walk-In Closet(s),Ceiling Fan(s),Living/Dining Room |
|---|---|
| Flooring | Carpet,Engineered Hardwood,Tile |
| Total Fireplaces | 1 |
| Fireplace Features | Gas Log |
| Air Conditioning Y/N | true |
| Heating Y/N | true |
| Fireplace Y/N | true |
| Total Bedrooms | 3 |
| Room Type | Entry/Foyer,Family Room,Living Room,Utility Room |
| LivingAreaSource | Appraiser |
| Total Baths | 2 |
Exterior Features
| Exterior Amenities | Deck,Fence,Patio |
|---|---|
| Fencing | Back Yard |
| Parking Features | Attached,Garage,Garage Door Opener |
| Lot Features | Subdivision |
| Water Source | Public |
| Lot Size Area | 8228 |
| Foundation Details | Slab |
| Building Area Total | 1656 |
| Lot Size Acres | 0.1889 |
| Road Surface Type | Concrete |
| Lot Size Source | Appraiser |
| Private Pool | false |
Amenities
- Foreclosure
- Views
- Short Sale
- New Construction
- Adult 55+
- Lease To Own
- No HOA Fees
- Furnished
- Primary On Main
- Air Conditioning
- Seller Finance
- Green
- Fixer Upper
- Horse
- Golf
- Fireplace
- Deck
- Garage
- Basement
- Pool
Property vs Single Family Average in 77339
Price
Taxes
Year Built
 The information being provided by Houston Association of REALTORS, Inc. is for the consumer's personal, non-commercial use and may not be used for any purpose other than to identify prospective properties consumers may be interested in purchasing. Any information relating to real estate for sale referenced on this web site comes from the Internet Data Exchange (IDX) program of the Houston Association of REALTORS, Inc. This web site may reference real estate listing(s) held by a brokerage firm other
