
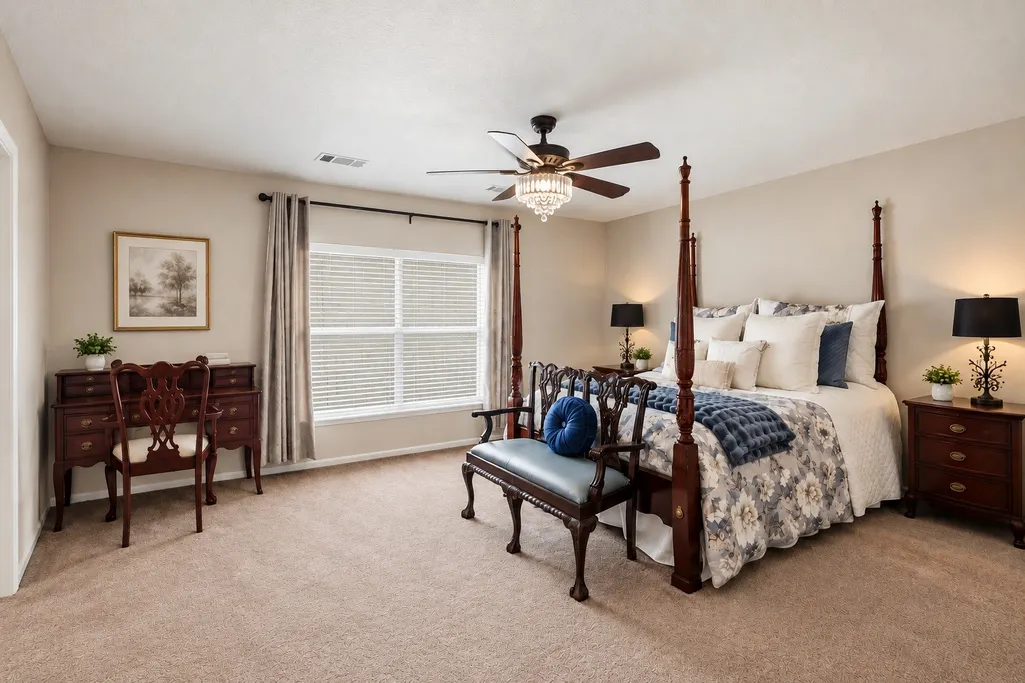
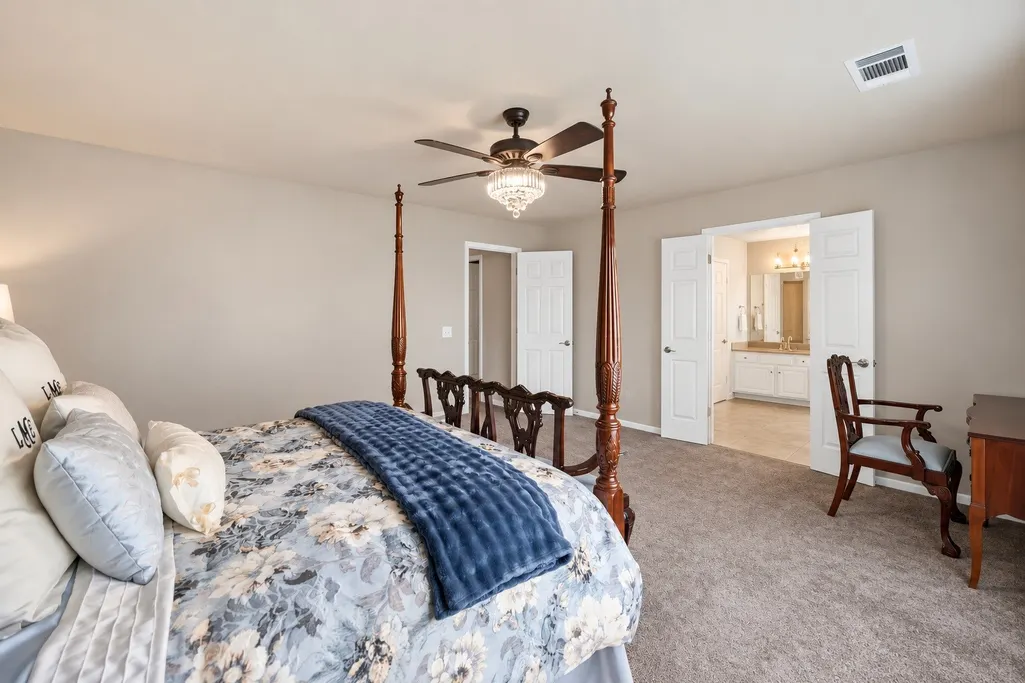
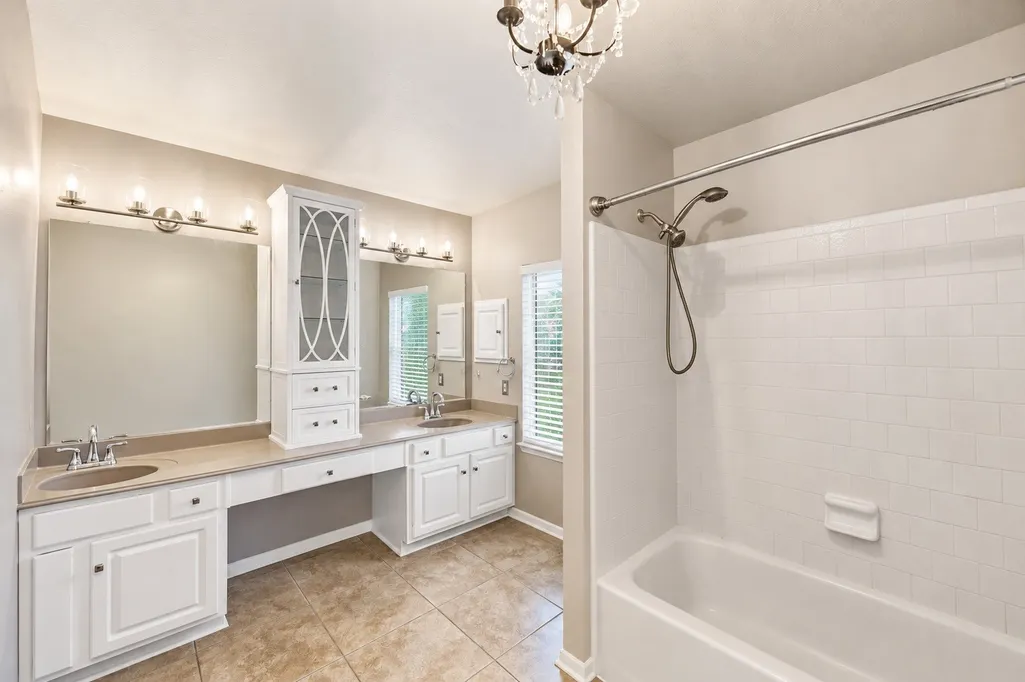
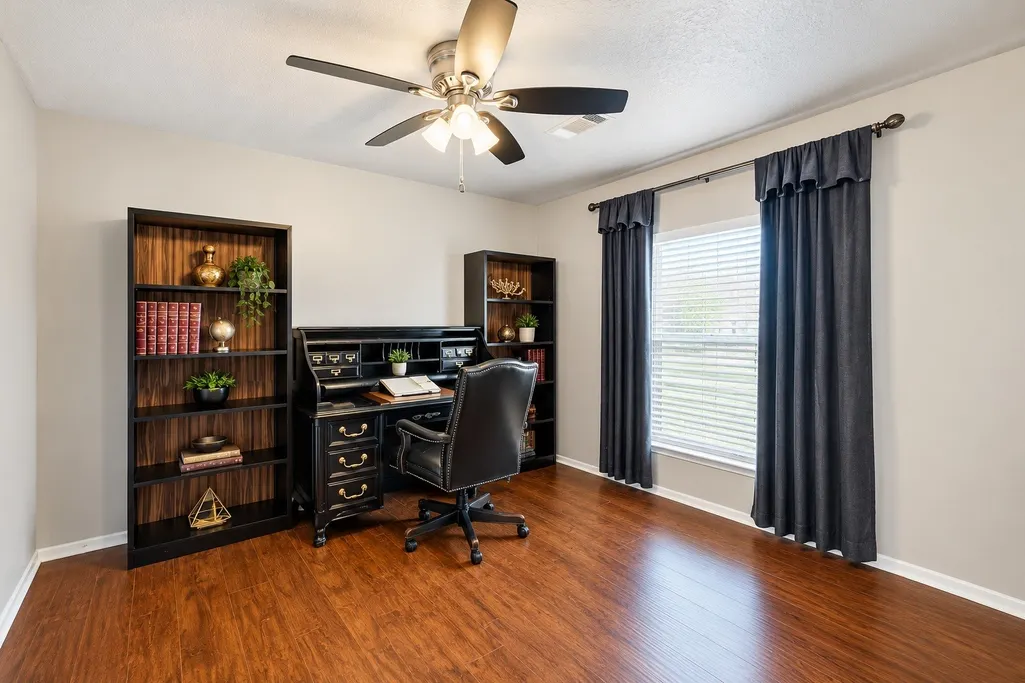
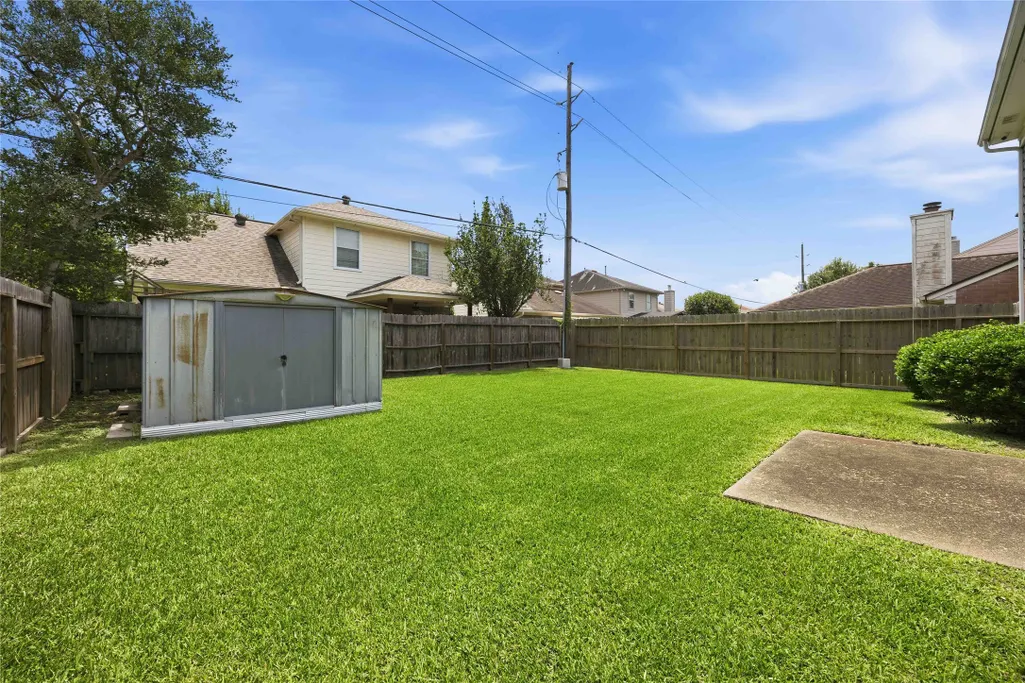
Address
2946 Carrizo Springs Court, Katy, TX
Price
$ 289,500
Property Attributes
- MLS#5921459
- TypeSingle Family
- Listing Status Active
- CountyHarris
- CityKaty
- Area25 Katy - North
- NeighborhoodSundown Glen Sec 01
- Zip77449
- Style
- Year Built1994
- Taxes$ 6972
- Price$ 289,500
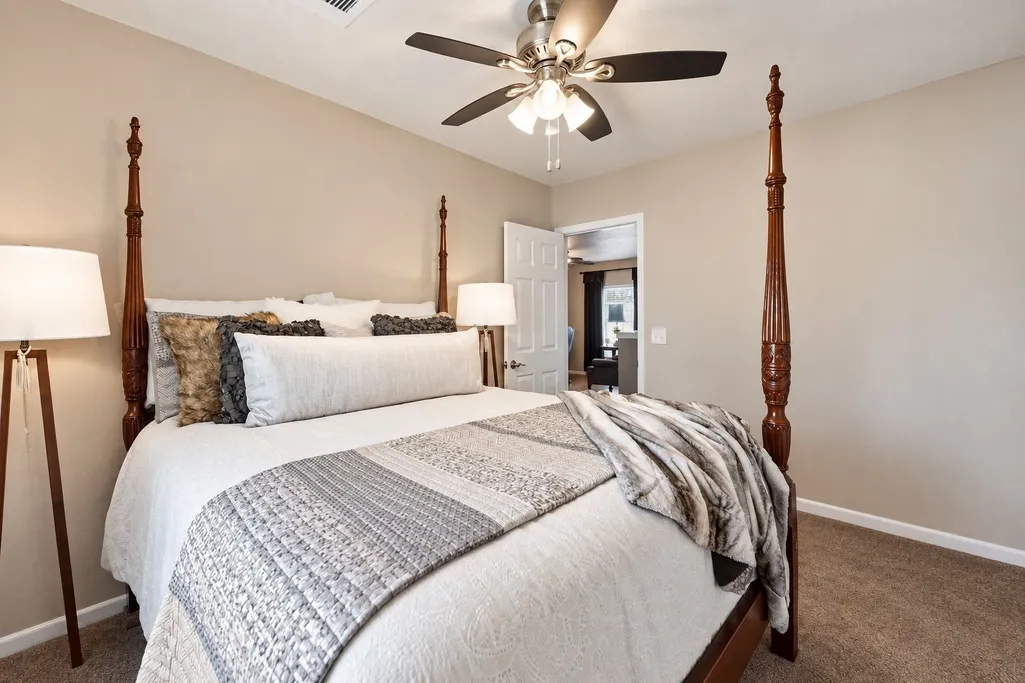
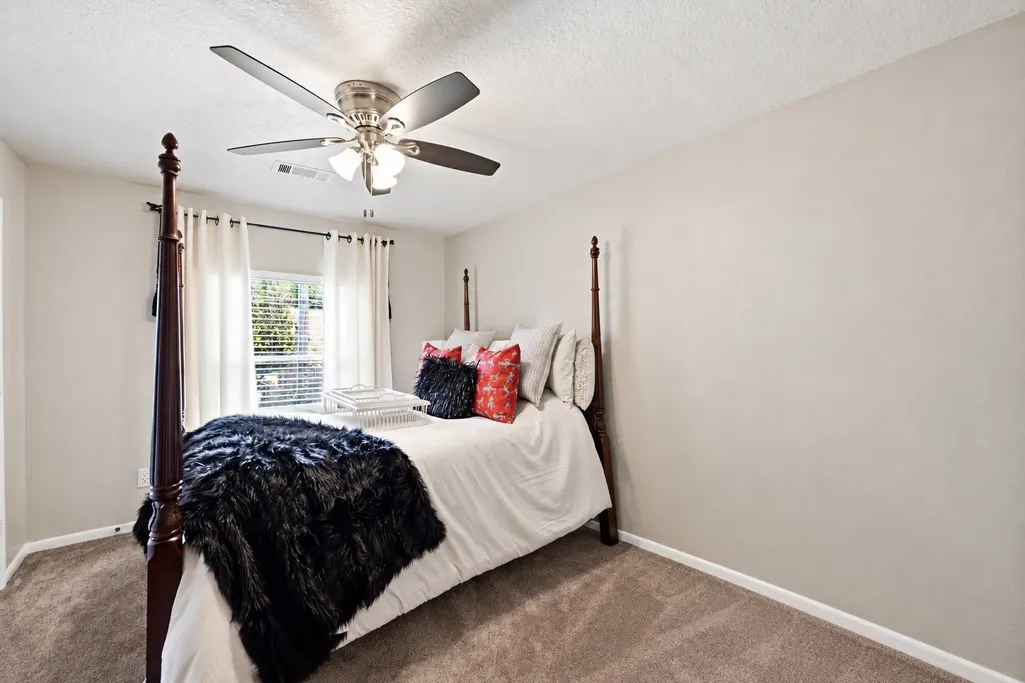
- Bedrooms3
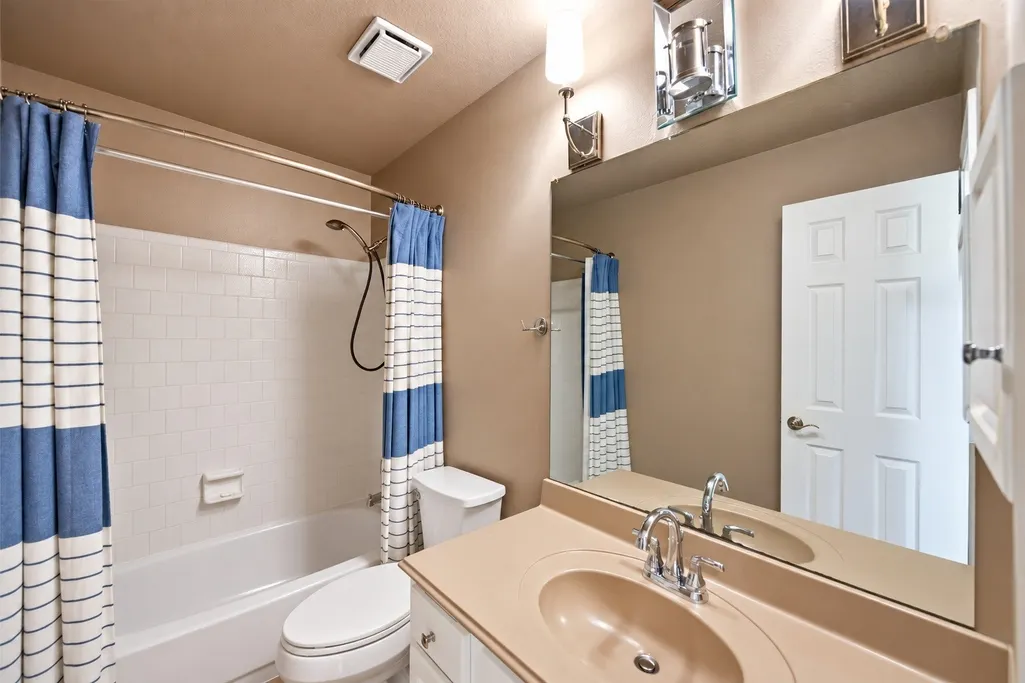
- Full Bathrooms2
- Half Bathrooms1
- Sqr Footage2114
- Lot Size0.1205 Acres
Data Source:
Houston Association of REALTORS® (HAR)
Property Description
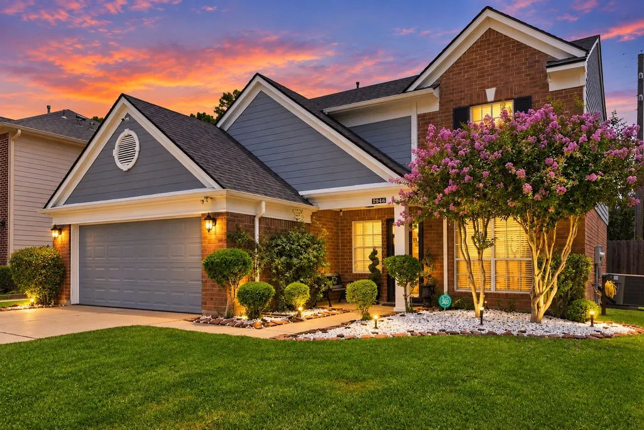
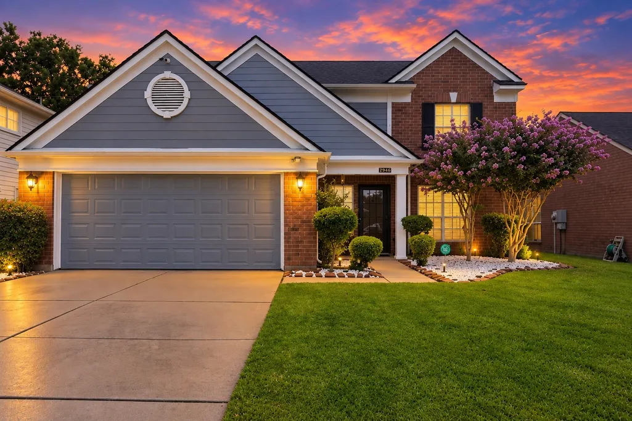
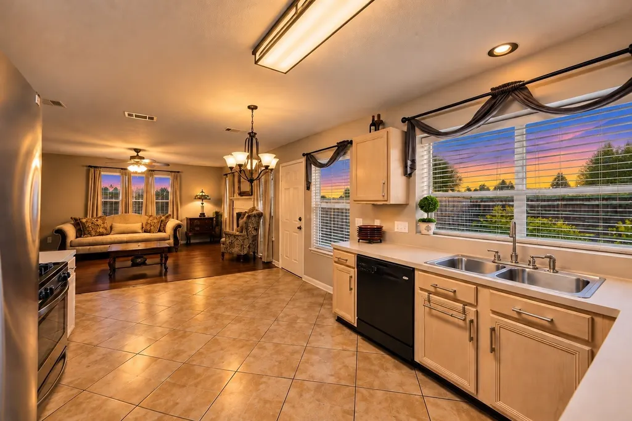
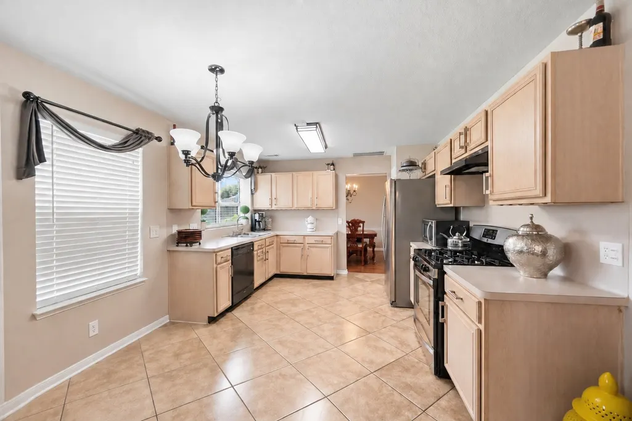
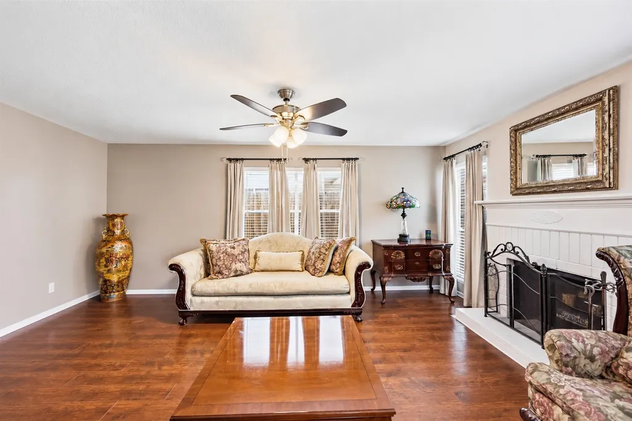
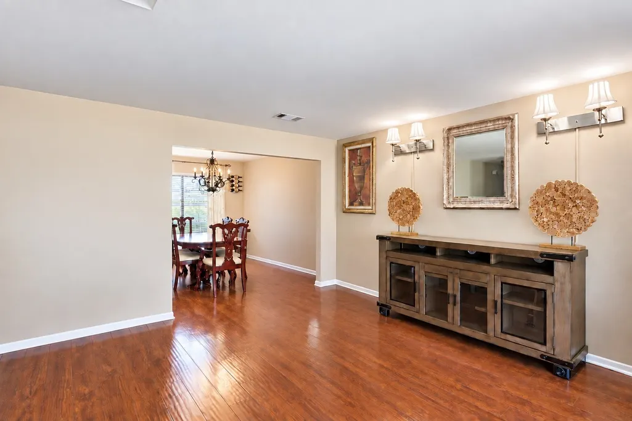
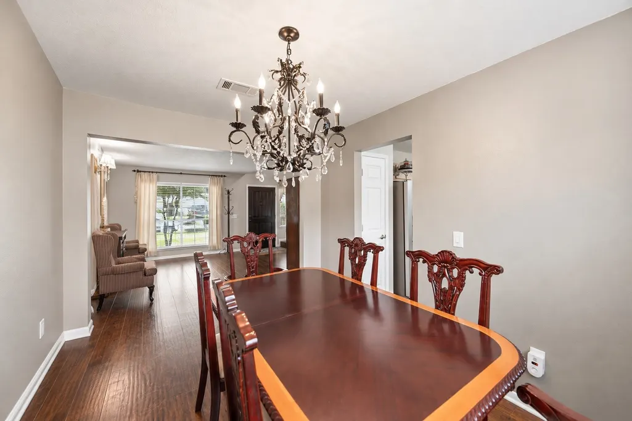
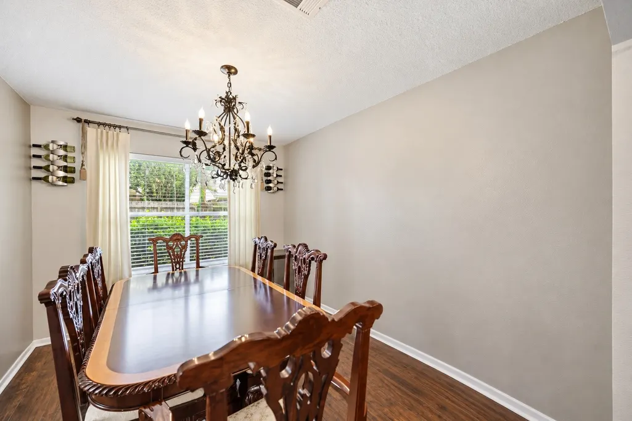
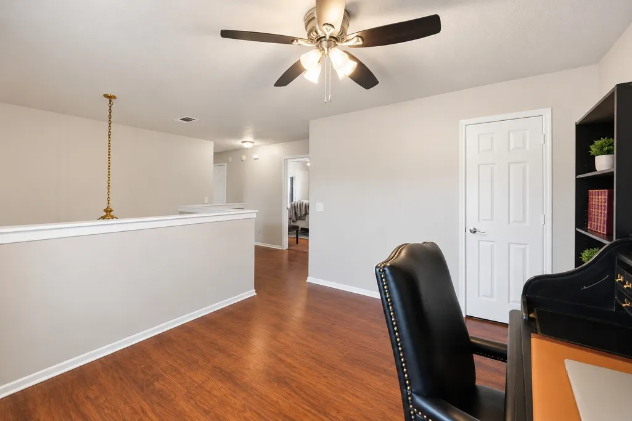
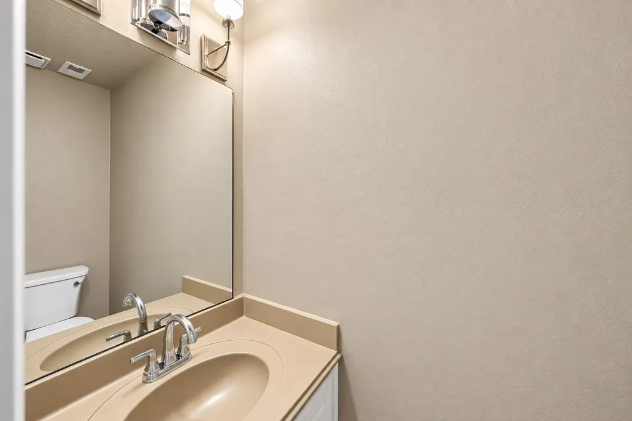
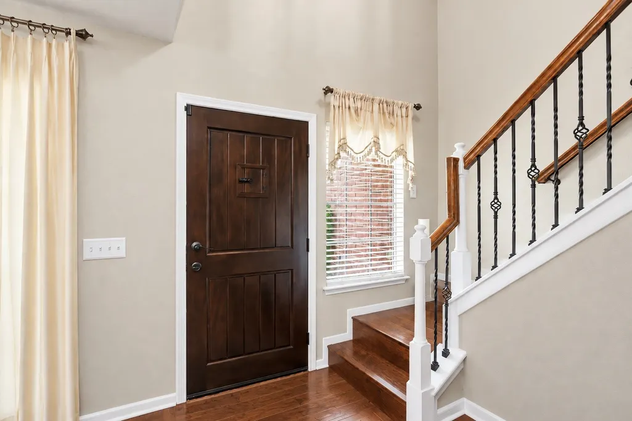
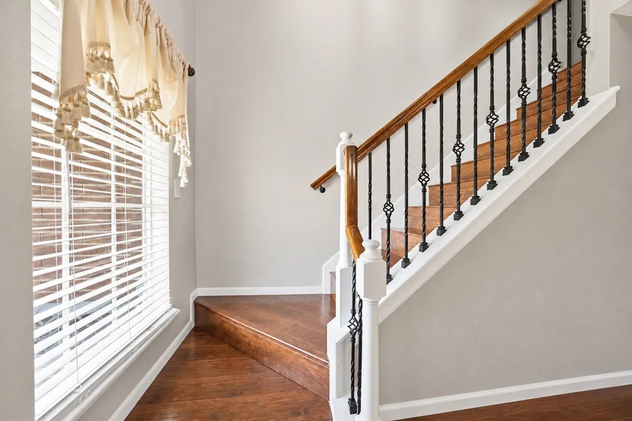
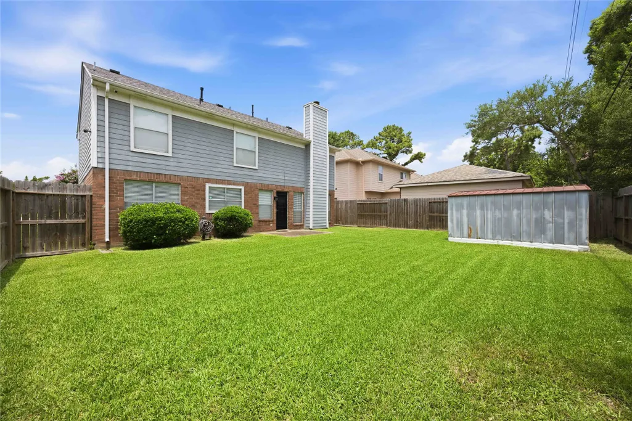
Welcome home to 2946 Carrizo Springs Ct.! This move-in ready gem checks every box on your buyer's wish list. The open-concept floor plan is designed for effortless living and entertaining, with a formal living room and formal dining room that flow seamlessly into a spacious great room — perfect for hosting holidays, game nights, or simply relaxing with family. The gourmet kitchen opens right up to the family room, keeping everyone connected whether you're cooking, working, or unwinding. Working from home? You'll love the dedicated home office space — bright, functional, and ready for your next Zoom call or side hustle. Zoned to highly acclaimed, A-rated Katy ISD schools, and just minutes from top shopping, dining, entertainment, and the wildly popular food hall everyone's talking about. Add in nearby parks and walking trails, and you've got the total package: comfort, convenience, and lifestyle all in one address. Schedule your private showing today!
| Elementary School | Middle School | High School |
|---|---|---|
| STEPHENS ELEMENTARY SCHOOL (KATY) Elementary School | MORTON RANCH JUNIOR HIGH SCHOOL Middle School | MORTON RANCH HIGH SCHOOL High School |
| Price History | |
|---|---|
| 8/14/2026 | Listed $289,500 |
General Features
| Country | US |
|---|---|
| Sewer | Public Sewer |
| Heating | Central,Gas |
| Cooling | Central Air,Electric |
| Roof | Composition |
| Appliances | Dishwasher,Free-Standing Range,Disposal,Oven |
| HOA Fee | 539 |
| Garage Spaces | 2 |
| Association Fee Includes | Clubhouse,Recreation Facilities |
| Architectural Style | Traditional |
| Security Features | Security System Owned |
| Construction Materials | Brick |
| Year Built | 1994 |
| Stories Count | 2 |
| Levels | Two |
| Property Subtype | Detached |
| Tax Year | 2025 |
| Ownership | Full Ownership |
| Assoc Fee Paid Per | Annually |
| County | Harris |
| New Construction | false |
| Property Type | Residential |
| HOA | true |
| Attached Garage | true |
| Subdivision Name | Sundown Glen Sec 01 |
| Facing Direction | West |
| Garage Y/N | true |
| Total Rooms | 6 |
| Full Baths | 2 |
| Status | Active |
| Directions | From I-10 West, exit Fry Road and travel north approximately 2 miles. Turn left onto Sun Glen Blvd and continue for about 0.4 miles. Turn left onto Carrizo Springs Ct. The home is located on the left in the Sundown Glen subdivision. |
| ModificationTimestamp | 2026-09-14T17:12:22.533-00:00 |
| High School | MORTON RANCH HIGH SCHOOL |
| City | Katy |
| Disclosures | Municipal Utility District Disclosure,Seller Disclosure |
| Association Name | Sundown Glen Community Assoc. |
| High School District | 30 - Katy |
| MLS Area | 25 |
| Lot Size Units | Square Feet |
| Elementary School | STEPHENS ELEMENTARY SCHOOL (KATY) |
| Tax Annual Amount | 6972 |
| Middle/Junior High School | MORTON RANCH JUNIOR HIGH SCHOOL |
| MLS Area Minor | Katy - North |
| Lease Considered Y/N | false |
| Virtual Tour | https://www.dropbox.com/scl/fo/i43bunpp58vvwwqjpn6a4/APmgVN6OGLMnk1a7Gclur74?rlkey=5qh6x0povas0xkg977fa3to9n&dl=0 |
| Standard Status | Active |
| Middle/Junior School District | 30 - Katy |
| Elementary School District | 30 - Katy |
| Year Built Source | Public Records |
| PostalCity | Katy |
| Legal Description | LT 3 BLK 3 SUNDOWN GLEN SEC 1 |
Interior Features
| Interior Amenities | All Bedrooms Up,Double Vanity,Kitchen/Family Room Combo,Tub Shower,Loft |
|---|---|
| Flooring | Carpet,Laminate,Tile |
| Total Fireplaces | 1 |
| Air Conditioning Y/N | true |
| Heating Y/N | true |
| Fireplace Y/N | true |
| Half Baths | 1 |
| Total Bedrooms | 3 |
| Room Type | Dining Room,Family Room,Loft,Living Room,Utility Room |
| LivingAreaSource | Appraiser |
| Total Baths | 3 |
| Bedrooms Possible | 3 |
Exterior Features
| Parking Features | Attached,Garage |
|---|---|
| Lot Features | Subdivision |
| Water Source | Public |
| Lot Size Area | 5250 |
| Foundation Details | Slab |
| Building Area Total | 2114 |
| Lot Size Acres | 0.1205 |
| Lot Size Source | Appraiser |
| Private Pool | false |
Amenities
- Foreclosure
- Views
- Short Sale
- New Construction
- Adult 55+
- Lease To Own
- No HOA Fees
- Furnished
- Primary On Main
- Air Conditioning
- Seller Finance
- Green
- Fixer Upper
- Horse
- Golf
- Fireplace
- Deck
- Garage
- Basement
- Pool
Property vs Single Family Average in 77449
Price
Taxes
Year Built
 The information being provided by Houston Association of REALTORS, Inc. is for the consumer's personal, non-commercial use and may not be used for any purpose other than to identify prospective properties consumers may be interested in purchasing. Any information relating to real estate for sale referenced on this web site comes from the Internet Data Exchange (IDX) program of the Houston Association of REALTORS, Inc. This web site may reference real estate listing(s) held by a brokerage firm other
