
Address
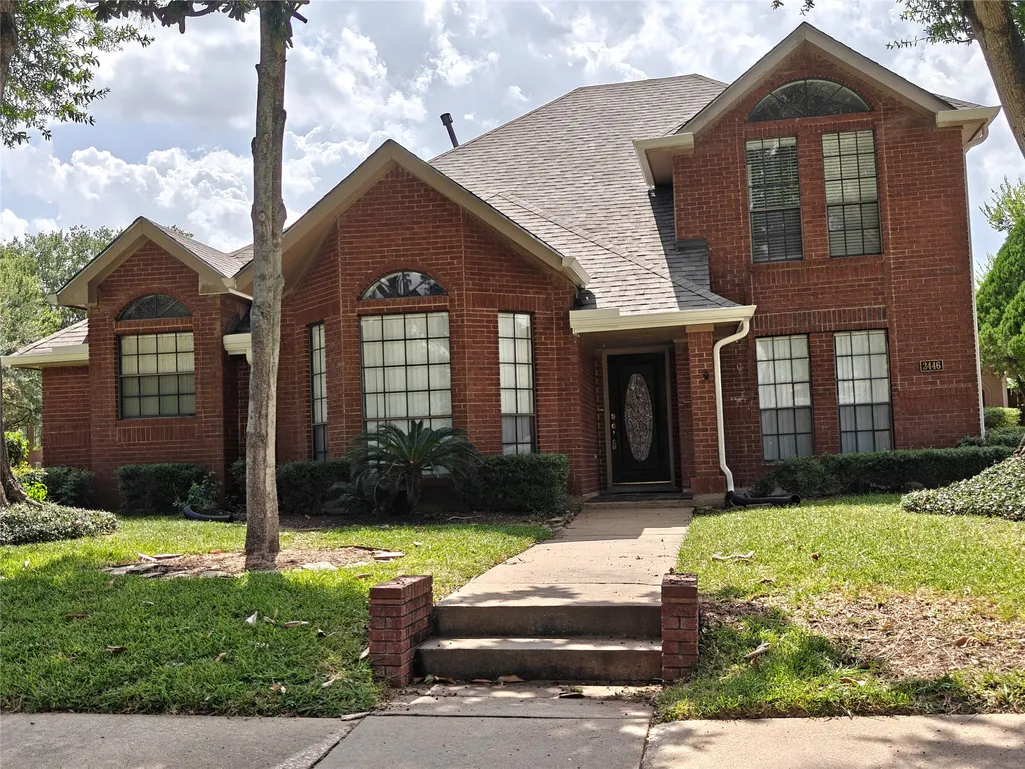
3446 Mimosa Way, Sugar Land, TX
Price
$ 395,000
Property Attributes
- MLS#19065643
- TypeSingle Family
- Listing Status Active
- CountyFort Bend
- CitySugar Land
- Area29 Sugar Land South
- NeighborhoodAustin Park Sec 1
- Zip77479
- Style
- Year Built1984
- Taxes$ 7153
- Price$ 395,000
- Bedrooms3
- Full Bathrooms2
- Half Bathrooms1
- Sqr Footage2351
- Lot Size0.1767 Acres
Data Source:
Houston Association of REALTORS® (HAR)
Property Description
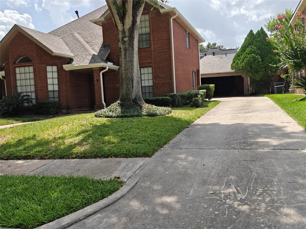
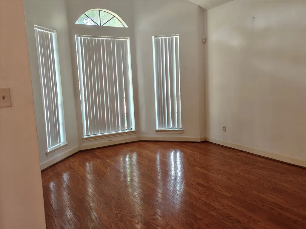
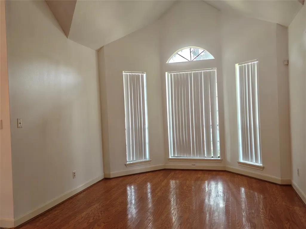
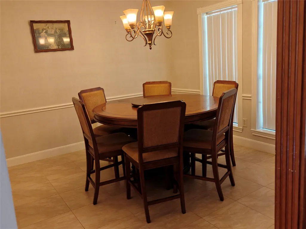
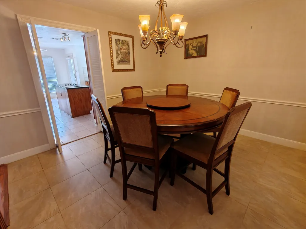
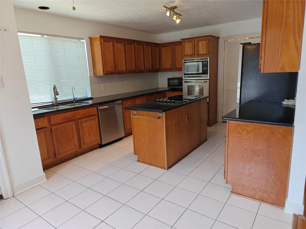
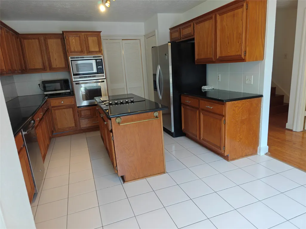
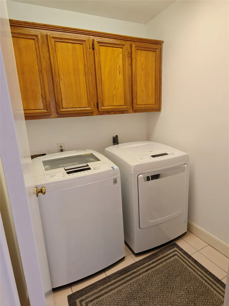
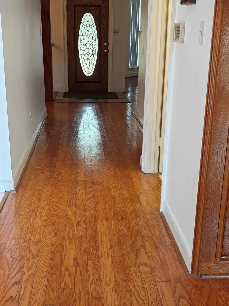
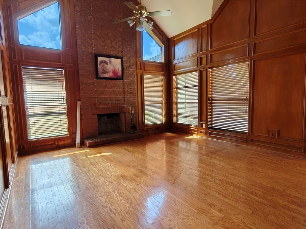
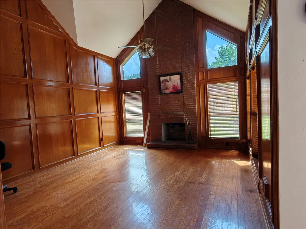
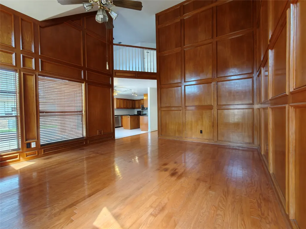
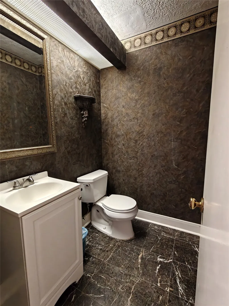
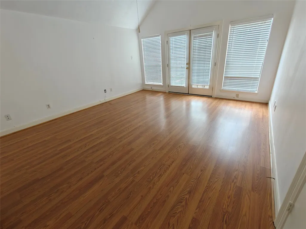
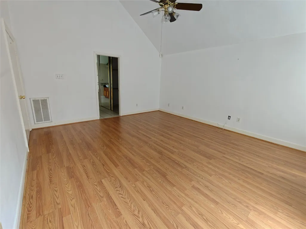
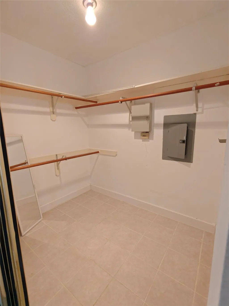
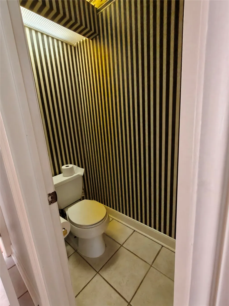
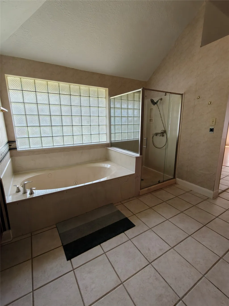
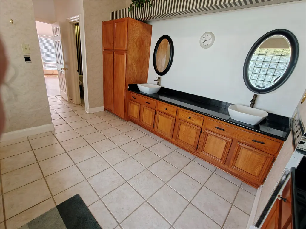
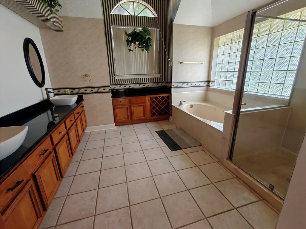
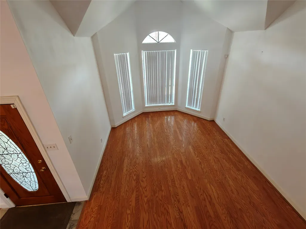
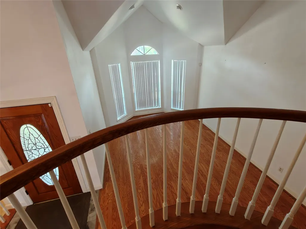
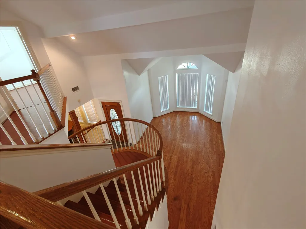
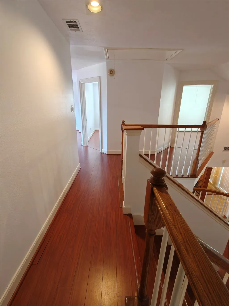
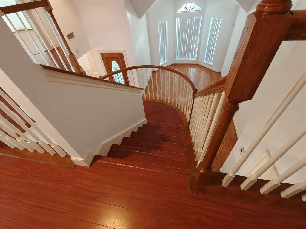
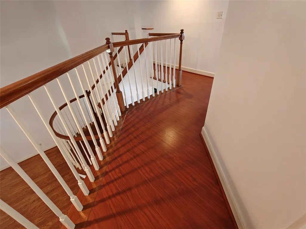
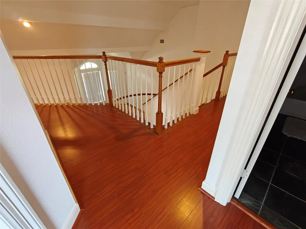
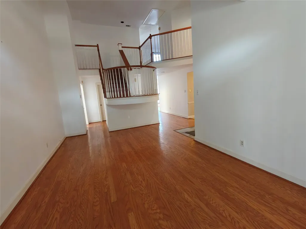
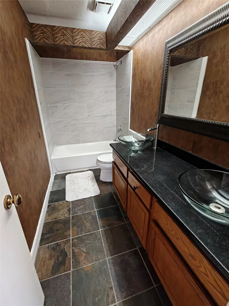
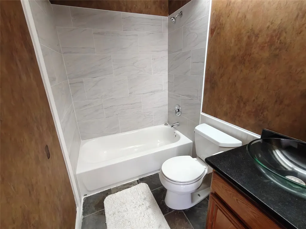
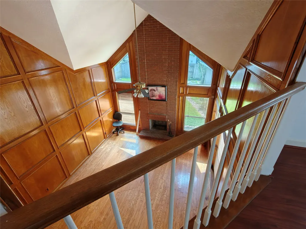
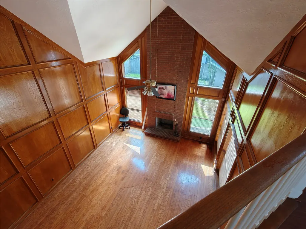
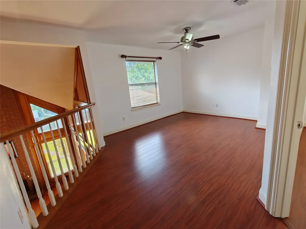
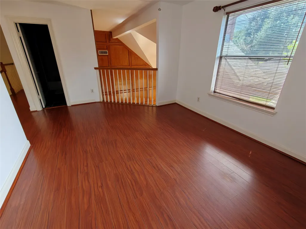
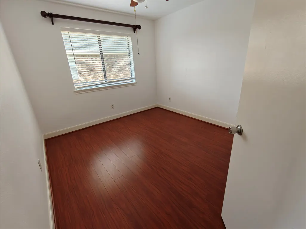
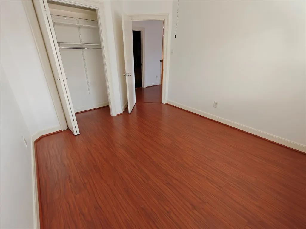
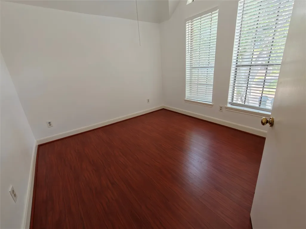
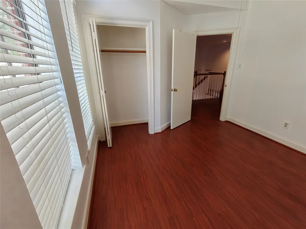
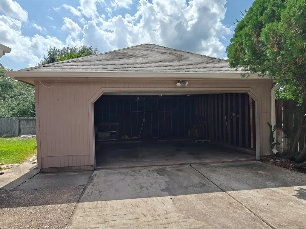
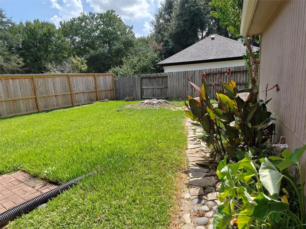
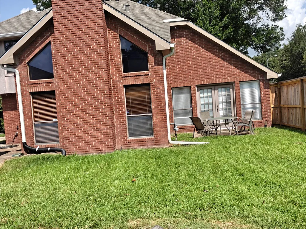
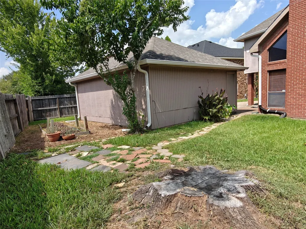
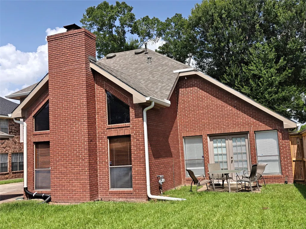
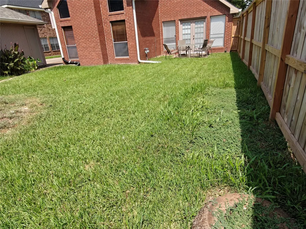
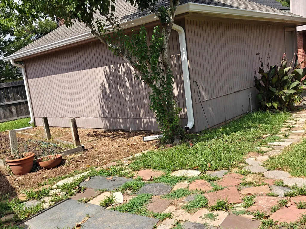
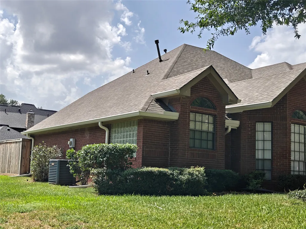
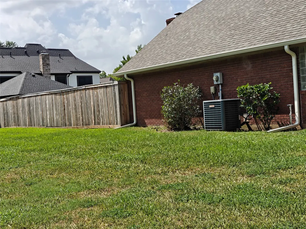
A gorgeous house w/3 bdrm, 2.5 bath, 2 detached garage on corner lot, featured w/high ceiling for living rm & family rm, wood floor throughout house except tile floor for kitchen, dining, laundry and baths. High ceiling living rm w/large windows to front. Formal dining next to Kitchen. Granite kitchen countertops. Island w/cooktop and vent. Built-in microwave & oven. Eat-in breakfast area. High ceiling family rm includes cozy fireplace, all around top-to-bottom wood walls and plenty windows to backyard. Master bdrm has walk-in closet & sliding doors to backyard. Master bath is with double sinks, granite counter-tops, separate shower & bath. Game room, 2 bdrms & the 2nd full bath w/new bathtub are upstairs. New roof, new gutters, new water heater, new master shower door, new fence, new blinds, new A/C unit coil, new painting. Established neighborhood with highly acclaimed Fort Bend schools, especially Clements High School. minutes away from HWY 59, 6, 90, restaurants and shopping malls.
| Elementary School | Middle School | High School |
|---|---|---|
| COLONY BEND ELEMENTARY SCHOOL Elementary School | FIRST COLONY MIDDLE SCHOOL Middle School | CLEMENTS HIGH SCHOOL High School |
| Price History | |
|---|---|
| 8/28/2026 | Listed $420,000 |
| 9/15/2026 | 6$395,000 |
General Features
| Country | US |
|---|---|
| Sewer | PublicSewer |
| Heating | Central,Electric,Gas |
| Cooling | CentralAir,Electric,Gas |
| Roof | Composition |
| Appliances | Dishwasher,ElectricCooktop,ElectricOven,Disposal,Microwave,Cooktop,EnergyStarQualifiedAppliances,InstantHotWater,Refrigerator |
| HOA Fee | 920 |
| Garage Spaces | 2 |
| Association Fee Includes | RecreationFacilities |
| Architectural Style | Traditional |
| Construction Materials | Brick,Other,Stucco,WoodSiding |
| Year Built | 1984 |
| Stories Count | 2 |
| Levels | Two |
| Property Subtype | Detached |
| Tax Year | 2025 |
| Ownership | Full Ownership |
| Assoc Fee Paid Per | Annually |
| County | Fort Bend |
| New Construction | false |
| Property Type | Residential |
| Association Amenities | BasketballCourt,Clubhouse,PicnicArea,Playground,Park,Trails |
| HOA | true |
| Attached Garage | false |
| Energy Efficient | Appliances |
| Subdivision Name | Austin Park Sec 1 |
| Facing Direction | East |
| Garage Y/N | true |
| Green Indoor Air Quality | Ventilation |
| Total Rooms | 8 |
| Full Baths | 2 |
| Status | Active |
| Directions | Hwy 6 to Austin Pkwy, then to Acacia Dr. Turn right to Mesquite Dr, then turn right into Mimosa way. The house is the first one at the corner on the left. |
| ModificationTimestamp | 2026-09-15T05:23:53.637-00:00 |
| High School | CLEMENTS HIGH SCHOOL |
| City | Sugar Land |
| Disclosures | SellerDisclosure |
| Association Name | FCCA |
| High School District | 19 - Fort Bend |
| MLS Area | 29 |
| Lot Size Units | SquareFeet |
| Elementary School | COLONY BEND ELEMENTARY SCHOOL |
| Tax Annual Amount | 7153 |
| Middle/Junior High School | FIRST COLONY MIDDLE SCHOOL |
| MLS Area Minor | Sugar Land South |
| Lease Considered Y/N | true |
| Standard Status | Active |
| Middle/Junior School District | 19 - Fort Bend |
| Elementary School District | 19 - Fort Bend |
| Year Built Source | PublicRecords |
| PostalCity | Sugar Land |
| Legal Description | AUSTIN PARK SEC 1, BLOCK 2, LOT 20 |
Interior Features
| Interior Amenities | DoubleVanity,GraniteCounters,HighCeilings,InstantHotWater,JettedTub,KitchenIsland,BathInPrimaryBedroom,MainLevelPrimary,SeparateShower,TwoBedroomsUp,TubShower,WalkInClosets,WindowTreatments,CeilingFans |
|---|---|
| Flooring | Tile,Wood |
| Total Fireplaces | 1 |
| Fireplace Features | WoodBurning |
| Air Conditioning Y/N | true |
| Heating Y/N | true |
| Window Features | WindowCoverings |
| Fireplace Y/N | true |
| Half Baths | 1 |
| Laundry Features | WasherHookup,GasDryerHookup |
| Total Bedrooms | 3 |
| Room Type | DiningRoom,FamilyRoom,GameRoom,LivingRoom,HalfBath |
| LivingAreaSource | Appraiser |
| Total Baths | 3 |
Exterior Features
| Exterior Amenities | FullyFenced,Fence,SprinklerIrrigation,PavedDriveway,PrivateYard |
|---|---|
| Fencing | BackYard |
| Parking Features | Detached,Garage |
| Lot Features | CornerLot |
| Water Source | Public |
| Lot Size Area | 7695 |
| Foundation Details | Slab |
| Building Area Total | 2351 |
| Lot Size Acres | 0.1767 |
| Road Surface Type | Asphalt,Concrete |
| Lot Size Source | Appraiser |
| Private Pool | false |
Amenities
- Foreclosure
- Views
- Short Sale
- New Construction
- Adult 55+
- Lease To Own
- No HOA Fees
- Furnished
- Primary On Main
- Air Conditioning
- Seller Finance
- Green
- Fixer Upper
- Horse
- Golf
- Fireplace
- Deck
- Garage
- Basement
- Pool
Property vs Single Family Average in 77479
Price
Taxes
Year Built
 The information being provided by Houston Association of REALTORS, Inc. is for the consumer's personal, non-commercial use and may not be used for any purpose other than to identify prospective properties consumers may be interested in purchasing. Any information relating to real estate for sale referenced on this web site comes from the Internet Data Exchange (IDX) program of the Houston Association of REALTORS, Inc. This web site may reference real estate listing(s) held by a brokerage firm other
